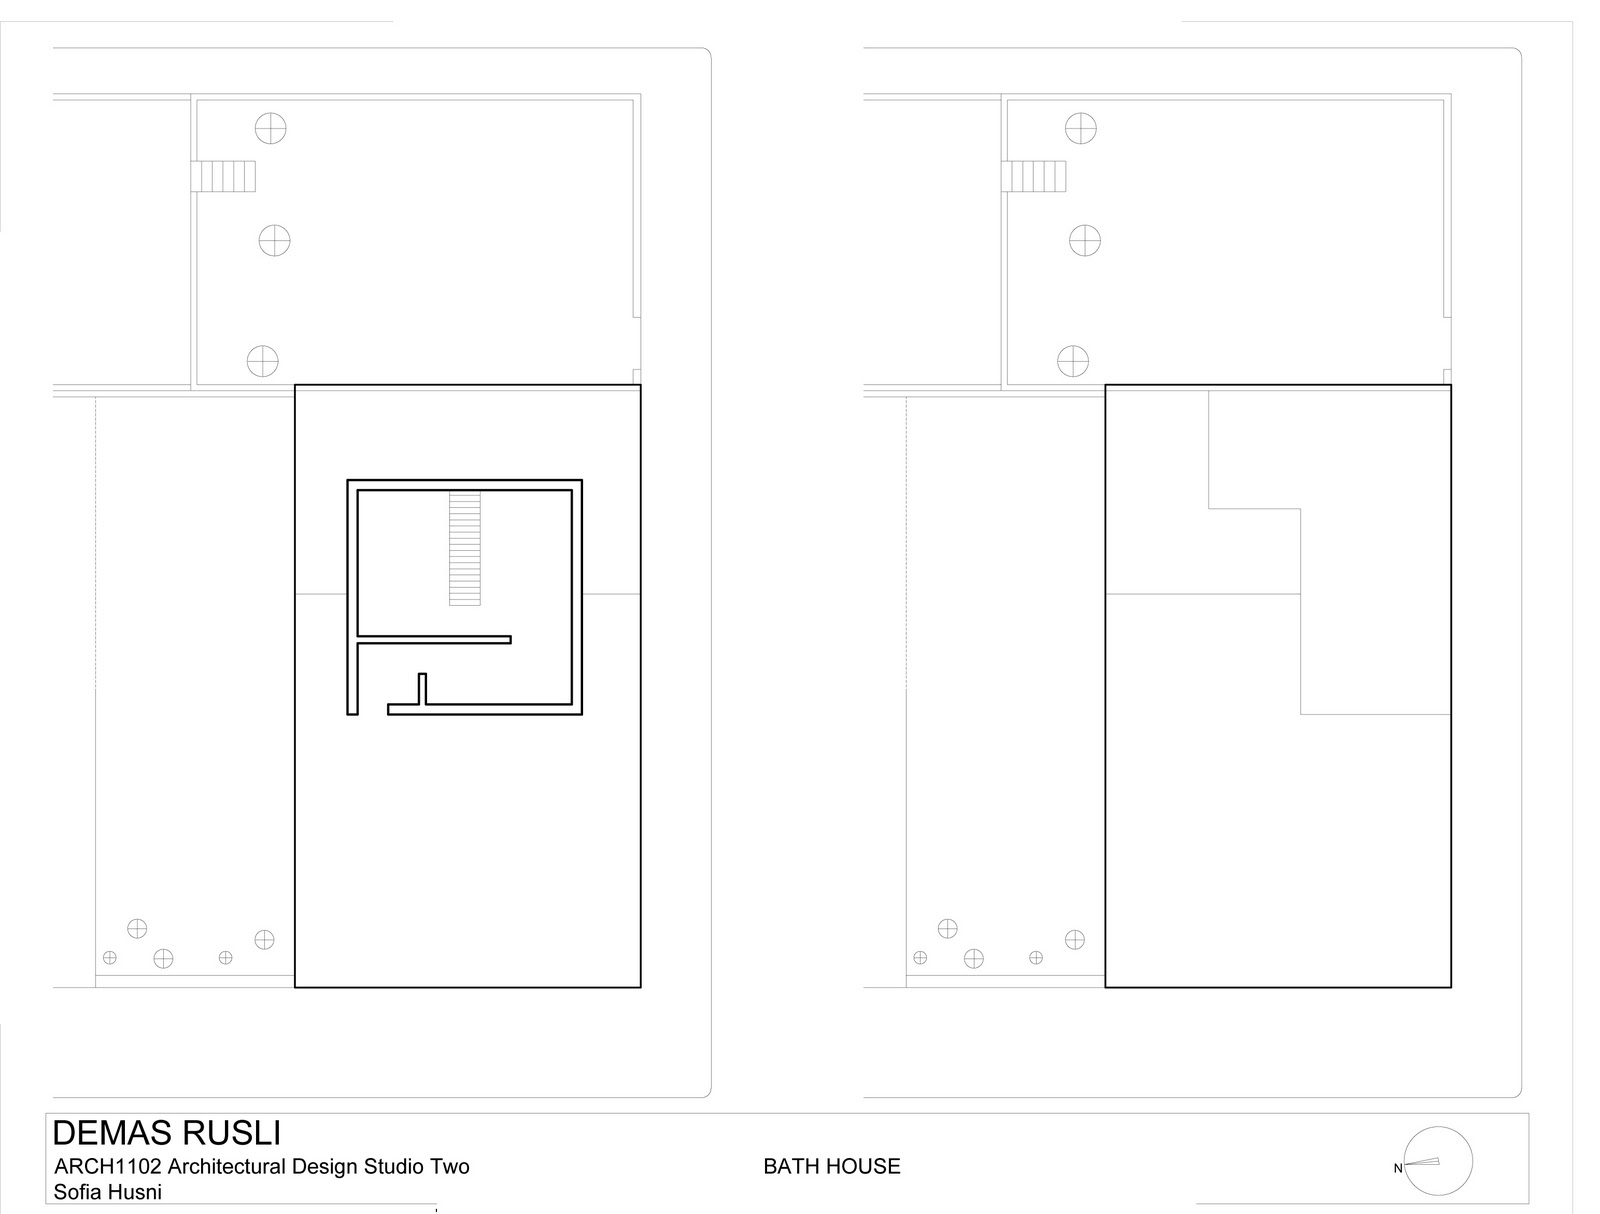
Tuesday, October 5, 2010

Initial Proposals

Proposal 1:

Proposal 2:

Precedent Studies: Louis Kahn

For this assignment, the inspiration comes from the works of Louis Kahn. The initial exercise to familiarise ourselves with Kahn's work was a model making exercise. We had to model Kahn's De Vore House.


Assignment 2: Bath House

Program


To design a place for public bathing. Different approaches to rituals and protocols of bathing have often been discussed in relation to various traditional cultural settings. For example the bathing rituals of Arabic, Turkish, Roman and Japanese traditions are very different from each other and different again to the five minute shower common across most cultures today. For the purposes of this project we propose a focus on Roman bath houses, as a source of influence. You are encouraged to undertake research concerning Roman bathing practices and bathing spaces made to adequately house them. The bathing room should accommodate one person alone to no more than six people together at a time. The facilities should provide for hot as well as cold baths. The bathing areas can be conceived of as internal as well as external areas. Separate female/male use of the bathhouse would be arranged for alternative days - eg. females on Mondays, males on Tuesdays etc - do not provide separate male and female areas/facilities. You can assume that the use of the bathing room will generally be pre-booked, but it should also accommodate un-booked use. The procedure could be something like this: Make a booking at the pub across the street; pay and pick up a key; arrive and unlock the bath house; towels, soap etc. would be ready -having been delivered by someone beforehand, and used towels etc. removed sometime afterwards; bathe; leave used towels and rubbish in bins; lock up behind you – if you think of an alternative procedure, by all means use it – but make it explicit.


Consider issues, constraints and opportunities such as:
• The body - its disposition, dimensions and scale, posture, movement, senses and implications for selecting and locating different types of materials in the space.
• Articulation of ‘wet’ areas, ‘dry’ areas, ‘hot’ areas, ‘cold’ areas; the process of moving between and across them during bathing; their implications for materials and connections.
• Privacy - individual and communal. Provide places and adequate equipment, fixtures and fittings for the following:
• Arrival, gathering, undressing, hanging/storing clothes and personal belongings, picking up towels etc.
• One small toilet, and one small basin for hand washing
• Cleaning/showering with soap, sponge etc.
• Bathing, relaxing in the baths, chatting.
• Stretching out in the sun after bathing.
• Drying.
• Getting dressed, returning used towels, leaving.


Limits
Limits are generally as for the last project;
• The entire area of zone C is to be considered as a private zone to accommodate the bathhouse and associated outdoor facilities and spaces. Allow for a maximum internal area of 70 meters squared, you are required to consider the use and character of zone D within your overall design strategy.
• The bath and surrounding steps/ledges may be reinforced concrete and/or rendered brickwork and/or tiles.

Assignment 1 Final Submission


I tried to incorporate Mies' ideas into my design through the bigger open spaces at the front of the design and the smaller concise spaces at the back. The map maker is guided through the building from the front to the back through one specific path.
.
The stairs to enter the studio hold up the cantilevered front part of the building while also acting as an interactive area for the public to commute and sit around. The building steps down every few meters and I wanted to continue the dramatic stepping down through the stairs to connect the building more to the site.
.
The entrance area can be utilised as an entertainment area for the map maker to entertain his guests. It can also be used as a quiet reading area as the bookshelf is located here. As you move up to the next part of the building you enter the more enclosed working area where the map makers tables and working walls are located. The back area consists of the toilet, storage, kitchenette, and a quite office for the map maker. All these areas are small compact spaces. Finally the back area leads to the outdoor private area. This area overlooks into the garden in Zone D.
.
I have tried to minimise the amount of windows that are used. The windows have been placed in this way to only allow the specific amounts of light that is needed in each room. The brick construction is a double brick cavity wall all around the building. The internal walls are only single skin however.

Plan:

Section 1:

Section 2:

Site Plan:

Google Sketchup Images:


Initial Proposals

Proposal 1:


Proposal 2:


Proposal 3:


Precedent Studies: Mies van der Rohe

Our final designs have to be inspired through Mies van der Rohe's architecture.
For this exercise, we had to image a Section for the Brick Country House, and a Plan for the Concrete Country House, both of which are buildings which were not built.

Brick Country House (Section):


Concrete Country House (Plan):


Assignment 1: Map Maker's Studio

Program


Design a studio for a map-maker, a place for study, thinking and conversation and making maps. The map maker will be making metaphorical maps - maps as much about imaginary places as about physical locations. The maps will be placed on a large table, at times hung or draped against the wall. The natural light admitted to the interior should be strong yet reflected, making it possible to look, slowly across these works; and carefully inscribe and render their surfaces. There will be rolls of maps, large deep shelves and drawers for keeping them safe,
and available. There will be many books. Old and new, essays, novels and encyclopedias. There should be a quiet and comfortable place for reading, a desk for writing and taking notes. There will be materials and media: graphite, pencils, paints, rolls of canvas and papers and boards of different kinds. Sometimes, friends will visit, and there will be a great deal of talking, well into the night.


A preliminary list of basic requirements is included below, but this must be developed in detail to become a useful set of objectives for design. Provide the following:
• Minimum of 8m2 horizontal and 2 x16m2 vertical (blank walls) working surfaces.
• Loose chairs/sitting surfaces as required.
• 36 lineal meters of open bookshelves 360mm wide.
• Storage and display area for materials and tools.
• Storage and display area for the maps.
• One small toilet and one small basin for hand washing.
• A small fridge, storage space for small food items and facilities for making tea and coffee.
• An outside area for reading & writing, sheltered from rain, wind and direct summer sun.


Limits
• Modulate the designs wholly within zone C.
• Divide zone C into private and public zones.
• Locate the reading room within the private zone. Allow for a maximum internal area of 60 squared metres (not including wall thicknesses) plus 20 squared meters of associated external areas for private use by the map maker.
• The public zone is to be thought of as an outdoor public space. You are required to consider the use and character of zone D within your overall design strategy.
• With the exception of the roof plane, use entirely orthogonal geometry - no explicit curves or diagonals, although these may feature as implicit characteristics of the underlying geometries & spatial dynamic of the design.
• Primary material to be used is to be masonry brick. For the roof, you may consider masonry roofing elements such as domes, vaults and arches, or design the roof in concrete. Concrete slabs are to be used for the floor. Lintels may be used over door and window openings. Timber can also be used for joinery and doors and windows.